At Lighthouse Point Yacht Club, the Way In Now Runs Along D Dock
November 12, 2026
November 12, 2026
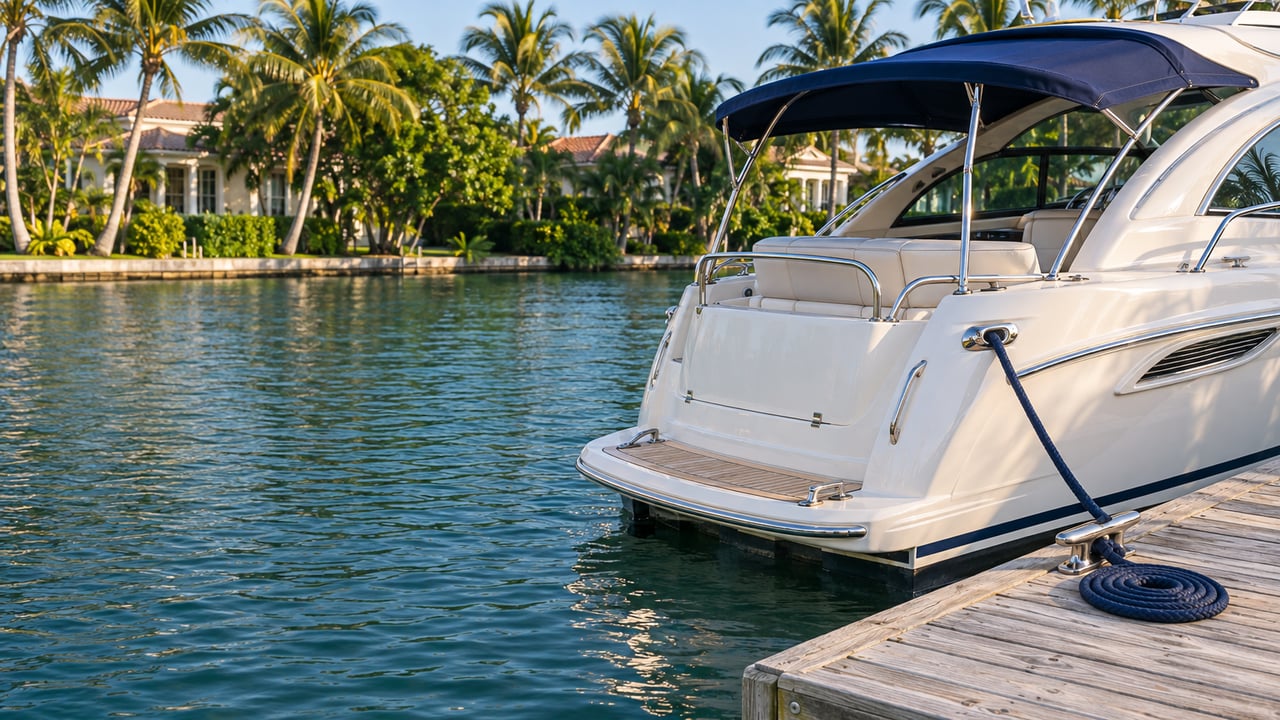
On a weekday afternoon, a parking attendant meets every car that pulls into Lighthouse Point Yacht Club. If you're headed to the pool deck, the gym, dinner or your boat, you park in the lot on the left. From there you walk the docks, past the bend beyond C Dock, to a temporary ramp on D Dock that leads up to the pool area. A permanent ramp built to ADA standards is going up on the same dock. The club says that ramp will be the main way into the pool area for the rest of construction.
The clubhouse that stood here for six decades came down in September. Its replacement isn't expected until 2028. Until then the club runs from the one part of the property the plan leaves untouched, which is the marina. Parking, access, dining and even the cost of joining have all been reorganized around those 78 slips.
The October issue of the club's member newsletter, The Point, spells out the new layout. Members going to the fitness center, pool deck, dining or marina use the left lot. Members going to the club offices or the tennis courts drive past it and park on the right. Valet service with Jeff runs Wednesday through Saturday from 5 p.m. in the left lot, and he'll help members down the dock toward the pool when needed. Fenced construction areas are closed to everyone, and new directional signs went up across the property.
Shipwrecked keeps serving lunch and dinner, now under a tent beside the fitness center. The tent has its own house rules: smart-casual dress with collared shirts optional, and leashed pets are welcome on the property and the pool deck but not in the tented dining area.
As of the October newsletter, each facility stood like this:
| Facility | Status during construction |
|---|---|
| Shipwrecked dining | Open, under the tent next to the fitness center |
| Fitness center | Open, reached from the left-side lot |
| Pool | Closed for a full renovation, with reopening targeted for the end of 2026 |
| Swim program | Moved to Pompano Aquatic Center under Coach Olga |
| Clay courts | Playing, with possible disruption near Courts 9 and 10 during excavation |
| Pickleball court | Demolished and unavailable during Phase 1 |
| Court 6 | Stays available |
| Marina | Operating, and kept in the final plan |
The pool closure came from the construction itself. According to the club, vibrations from the demolition damaged parts of the pool's underground plumbing, and strong storms in September damaged more of its equipment. The club decided to move the full renovation forward instead of patching it. That means new underground plumbing, new pool equipment, Diamond Brite and tile, with the goal of reopening the pool by the end of the year.
The courts are working around the build as well. The pickleball court sits where the construction crews need access, so it's gone for Phase 1. Ahead of the time change, Director of Tennis Jim Scott arranged temporary lights for the courts until the permanent ones go in, according to Commodore Matthew Donoghue's column in the same issue.
The marina is the one piece that doesn't have to adapt. Florida YIMBY reported that the plan keeps the property's 78-slip deep-water marina near Hillsboro Inlet and builds in phases so the club and marina can stay open throughout. So access to the pool, dining and the gym now runs along the docks because the docks are the only part of the property that isn't moving.
According to Florida YIMBY, the club's first land-use application went in back in 2018. Approval took roughly five years of entitlement proceedings and 28 public hearings. Updated life-safety requirements then forced the clubhouse plans to be reworked for a higher occupant load, which added about 18 months. Permits were finished in 2024, but a shift in commercial construction lending pushed back the start. In early 2026, Terry Paterson bought out his foreign investment partners, and members of the club have also invested in the project.
Paterson gave Florida YIMBY his view of that stretch:
"For people driving by a construction site, it can look like a project simply starts one day. What they don't see are the years of work that happen before the first shovel ever goes into the ground."
The ceremonial groundbreaking was October 21. The speakers were Paterson, co-owner Jessica Easterling, Commodore Matt Donoghue and Mayor Kyle Van Buskirk, according to the ceremony video posted by Paterson Project Management. Paterson said demolition and site preparation were done and that drilling the pilings was the next major step. Because space on the site was limited, the October event was invitation-only. The club has said it will throw a bigger celebration for all members later on.
The architect is Annie Carruthers of Insite Design Group. Florida YIMBY's account describes a contemporary coastal clubhouse of 45,850 square feet, with expansive glass, broad terraces facing the marina and landscaped rooftop space. The planned amenities include:
The plan also includes 21 three-story townhomes spread over six buildings, with three- and four-bedroom layouts and elevators to every floor, plus a future custom single-family home on the water. Townhome ownership comes with club membership. The New Pelican reported in September that only three townhomes were still unsold, based on Paterson's marketing materials. Under the developer's agreement with the city, he has 40 months to finish all construction on the site.
The club didn't lose members when the clubhouse closed. The New Pelican reported that membership kept growing even though the old clubhouse had been shut since 2022. Now the construction schedule is driving the price. The October newsletter announced that pre-demolition pricing for new members had ended. It listed a Flagship membership for ages 35 and up at a $25,000 initiation plus tax and $420 a month in dues. A Junior Flagship membership for ages 34 and under has the same initiation, $299 monthly dues, and the option to pay 25% down and spread the rest over 24 months. The club said initiation fees will go up at several milestones during construction, and that new-member dues will move to a higher baseline. Current members stay on their existing agreements.
These terms come from the club's published newsletter. Anyone thinking about membership or a townhome tied to it should confirm the current terms with the club directly. This post is general information, not financial or legal advice.
The club still has a place on the city's calendar. The Lighthouse Point Yacht Club is an event sponsor of Lighthouse A'Glow on Wednesday, December 2, from 6:30 to 8:30 p.m. at Frank McDonough Park. The evening features local vendors and performances by Real Dance, the Cardinal Gibbons Dance Team, LCS and Barclay Productions. The club also sponsors Keeper Days weekend, which runs February 5 through 7, 2027, and honors 2027 Keepers Ed Antonelli, Ross Licata and Mike Long. The dinner, the 5K and Family Sports Day all require pre-registration. On the club's own calendar, the Social Committee's Trolley Parade is set for Friday, December 4.
The project will also change the street leading to the club. In August, the city approved a 1,300-foot sidewalk on NE 27 Terrace running from NE 39 Street to the club entrance. The estimated cost was $329,000, and the Yacht Club developer pays for it under its agreement with the city, as the New Pelican reported.
The rebuild will be part of daily life near Hillsboro Inlet for years, from the new sidewalk on NE 27 Terrace to the townhomes going up beside the slips. If you're thinking about what a rebuilt Lighthouse Point Yacht Club means for a property you own or one you're considering, Gilles Rais Fine Homes would be glad to walk you through it. Request a Private Consultation.

CEO Founder
With a career spanning over 25 years in the community and 16 years as a Real Estate Agent, Gilles has amassed a wealth of market knowledge that is second to none. He has his finger on the pulse of the industry, always staying one step ahead of the game and ensuring that his clients have the upper hand in every transaction.
Stay up to date on the latest real estate trends.

The Gilles Rais Fine Homes Team are dedicated to helping you find your dream home and assisting with any selling needs you may have. Contact us today to start your home searching journey!